
التحدي
المعادلة التي كان علينا حلّها
Translate the project requirements and site context into a clear layout, coherent massing, and an architectural identity that can be developed technically.
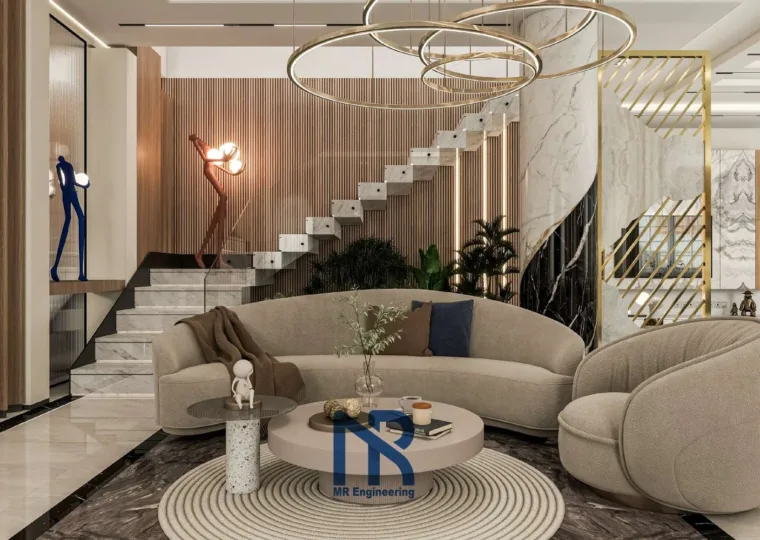
Classic Villa Architecture & Interior — an architectural study connecting the space programme, massing, façades, circulation, and multidisciplinary coordination.
Classic Villa Architecture & Interior presents the architectural direction of the project through the relationship between planning, form, external character, and buildable information.
The page highlights the decisions that shape the project before they are developed into coordinated architectural and engineering documents.
Architectural planning, design development, façade direction, and technical coordination.
Translate the project requirements and site context into a clear layout, coherent massing, and an architectural identity that can be developed technically.
Structure the programme and circulation, develop the architectural form, and coordinate the principal interfaces with related disciplines.
A clearer architectural framework and organised design information for review, coordination, and the next project stage.
حدّد احتياجك وسنعرض لك المسار الهندسي والسعر المبدئي قبل أن تغادر الموقع.
 مكتملمكتمل
 مكتمل
مكتملجدة، مكة المكرمة، وجميع مناطق المملكة العربية السعودية