
التحدي
المعادلة التي كان علينا حلّها
Create a memorable customer atmosphere without compromising circulation, seating efficiency, or service flow.
Vibrantecs Café Interior — a hospitality interior concept linking guest experience, brand atmosphere, circulation, and service requirements.
Vibrantecs Café Interior studies the café as both a customer experience and an operating space, with attention to arrival, seating, ordering, service, and visual identity.
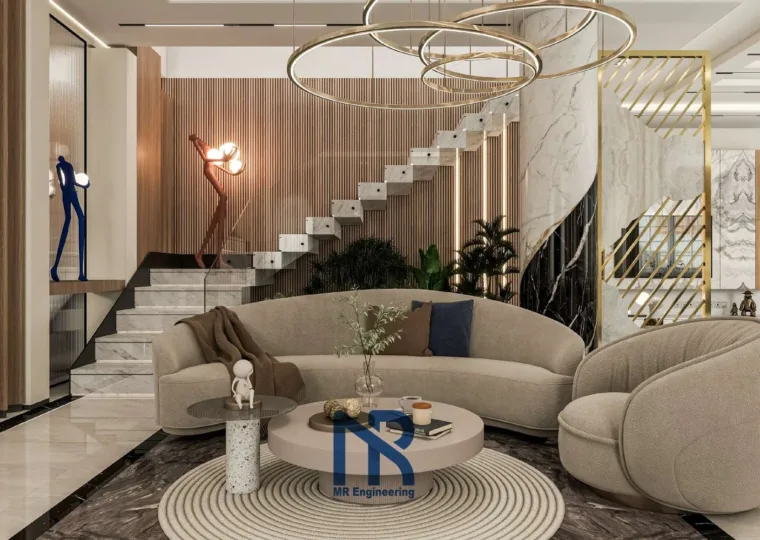
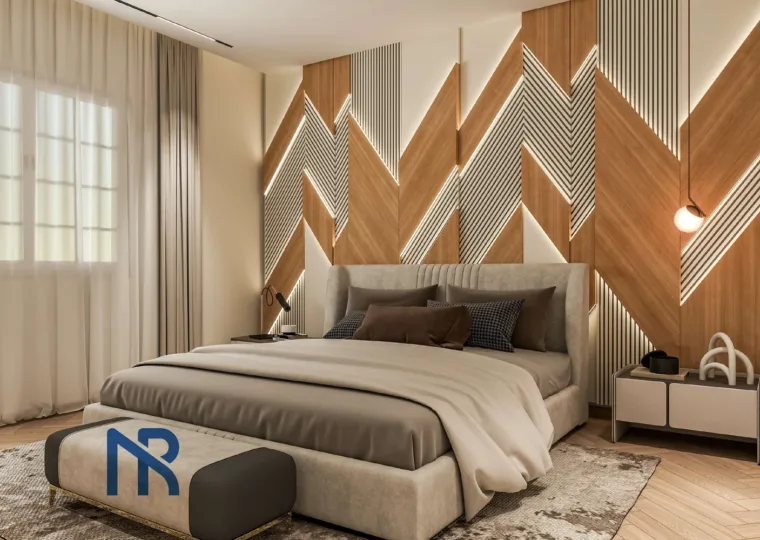
The available visuals communicate the relationship between the brand mood, customer zones, lighting, materials, and operational flow.
Hospitality interior design, customer-flow planning, material direction, and visualisation.
Create a memorable customer atmosphere without compromising circulation, seating efficiency, or service flow.
Zone the guest and service areas, then coordinate lighting, materials, furniture, and branded focal points.
A clearer hospitality identity and a spatial concept that can be developed into coordinated execution information.
حدّد احتياجك وسنعرض لك المسار الهندسي والسعر المبدئي قبل أن تغادر الموقع.
 مكتملمكتمل
 مكتمل
مكتملجدة، مكة المكرمة، وجميع مناطق المملكة العربية السعودية